A generous mountain home for family and friends
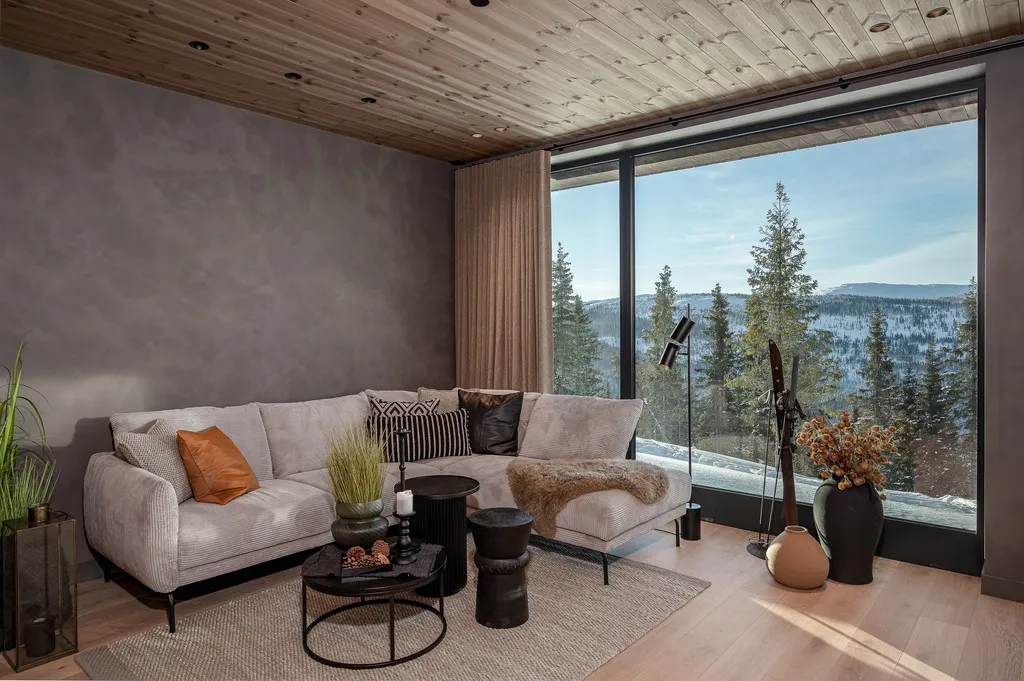
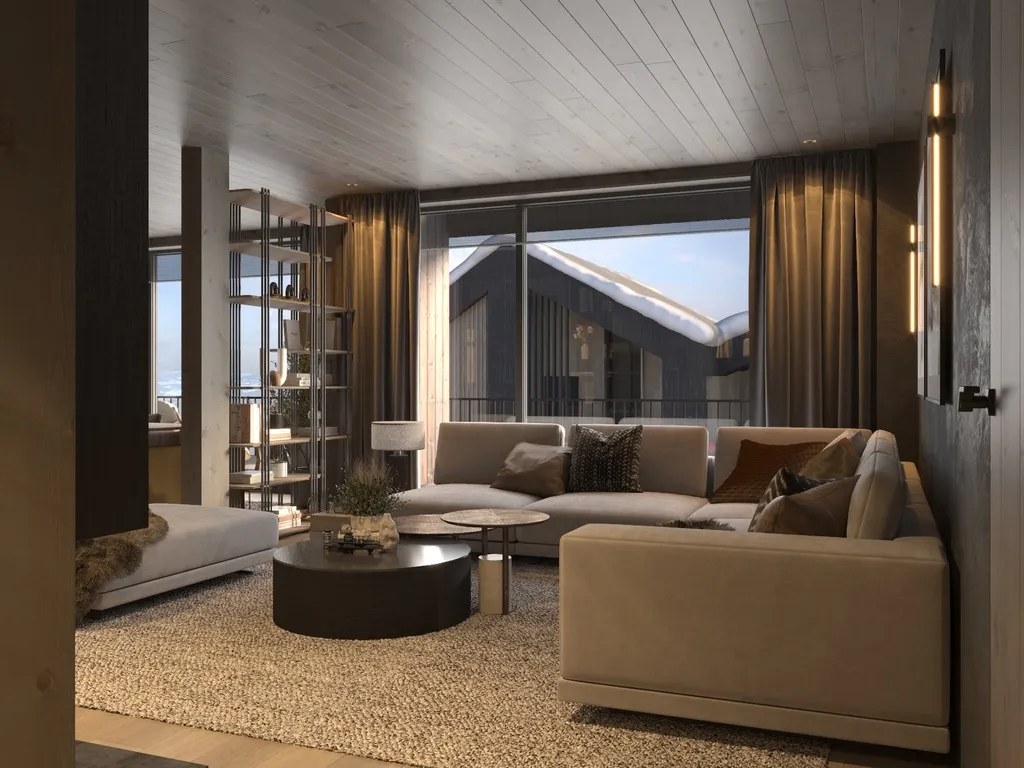
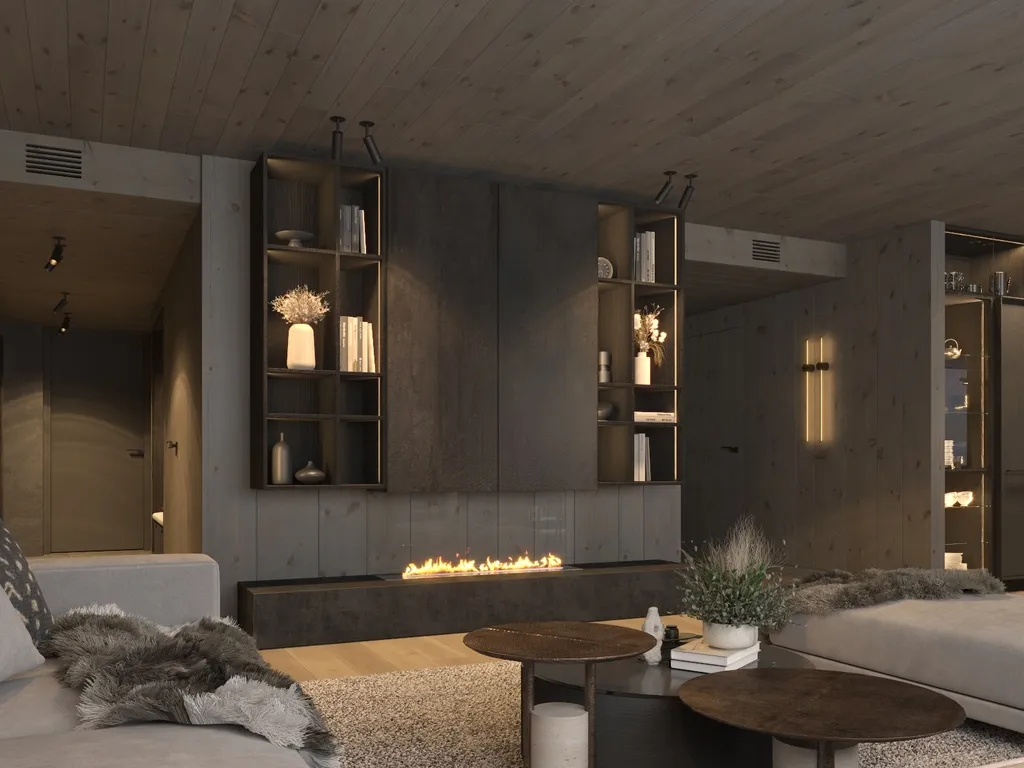
Come together in a mountain home with room for different holiday routines. B13–14 is the largest of these three apartments, offering 151 m² of accommodation, three bedrooms including one with an ensuite, and three bathrooms. A sauna, bioethanol fireplace and substantial terrace add to the experience, while two entrances and a dedicated children’s zone give family life greater flexibility. Enjoy shared meals and evenings together, with room for quieter moments too.
On the slopes, above the valley
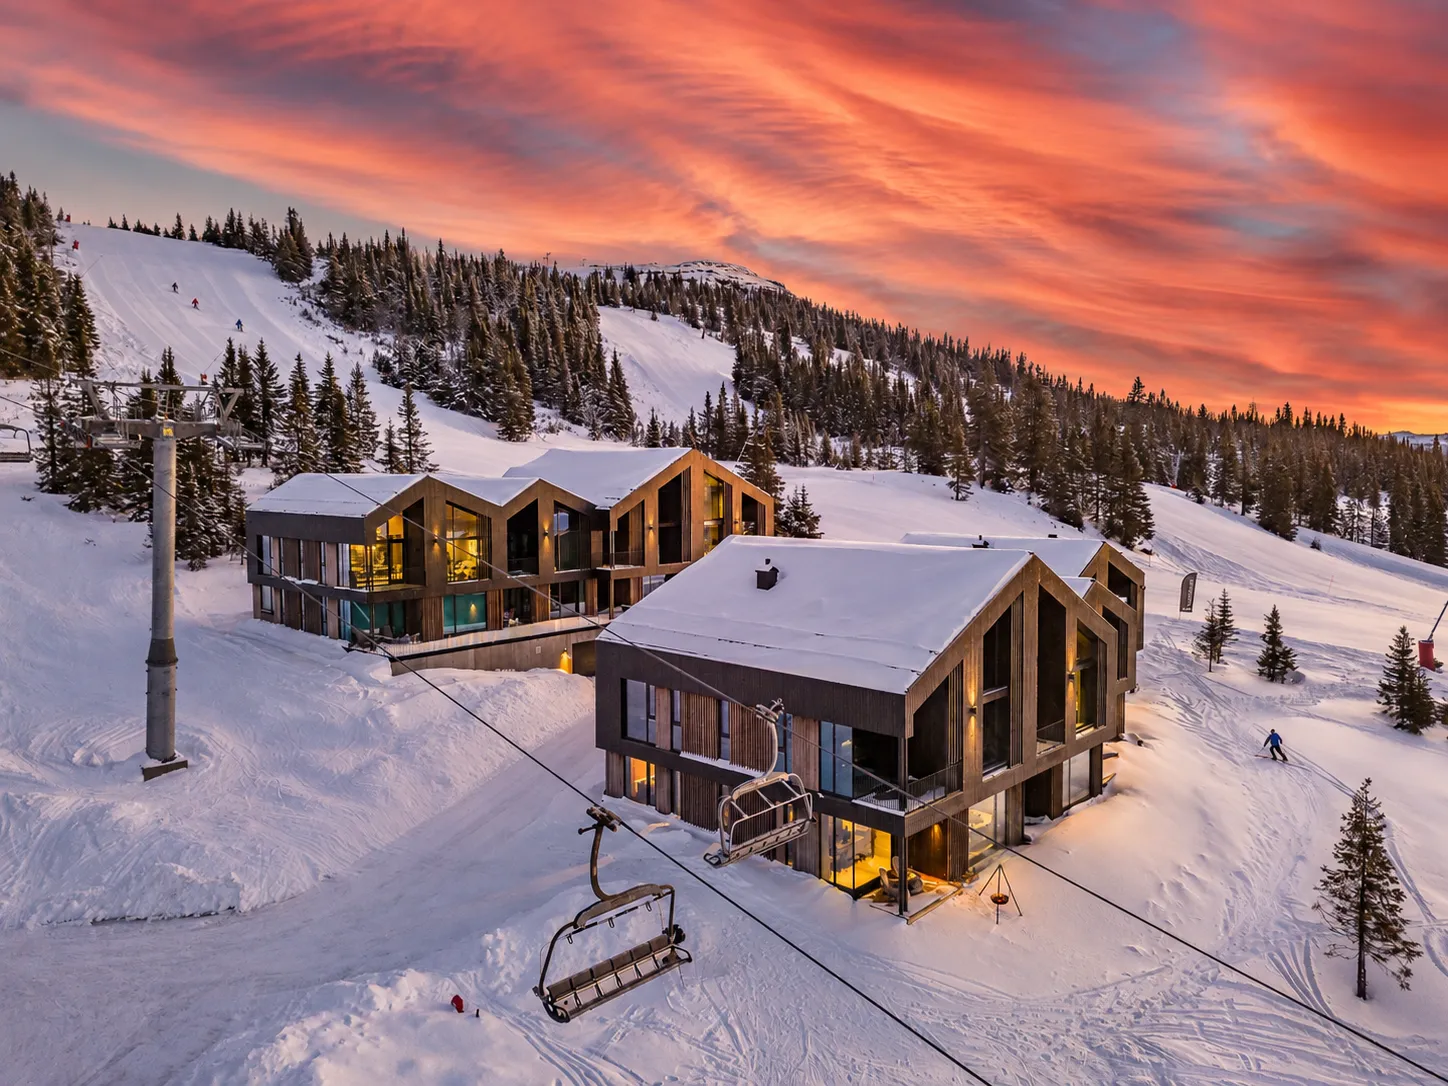
The development sits directly on the slopes of Kvitfjell West, approximately 870 metres above sea level, with a sunny position and views over the valley and surrounding mountains. Snow-covered forests, wide horizons and the changing Norwegian light are part of the setting. Kvitfjell hosted alpine events during the Lillehammer 1994 Winter Olympics and still welcomes FIS Alpine Ski World Cup racing. That sporting heritage sits alongside a mountain destination known for long winters and quieter slopes. Snow conditions and lift operation naturally vary with the weather and season. The terrace at B13–14 brings the landscape even closer, offering somewhere to pause between outings.
Individual design within a sixteen-apartment development
Each of the development’s sixteen apartments has its own layout and character. Bespoke solutions, carefully chosen materials, coordinated colours and detailed craftsmanship create homes that feel individual rather than standardised. B13–14 combines generous shared rooms with a separate children’s zone, allowing different routines within one home. It is a setting for everyday mountain comfort: cooking together, relaxing after skiing and enjoying time away at your own pace.
Living, dining and evenings together
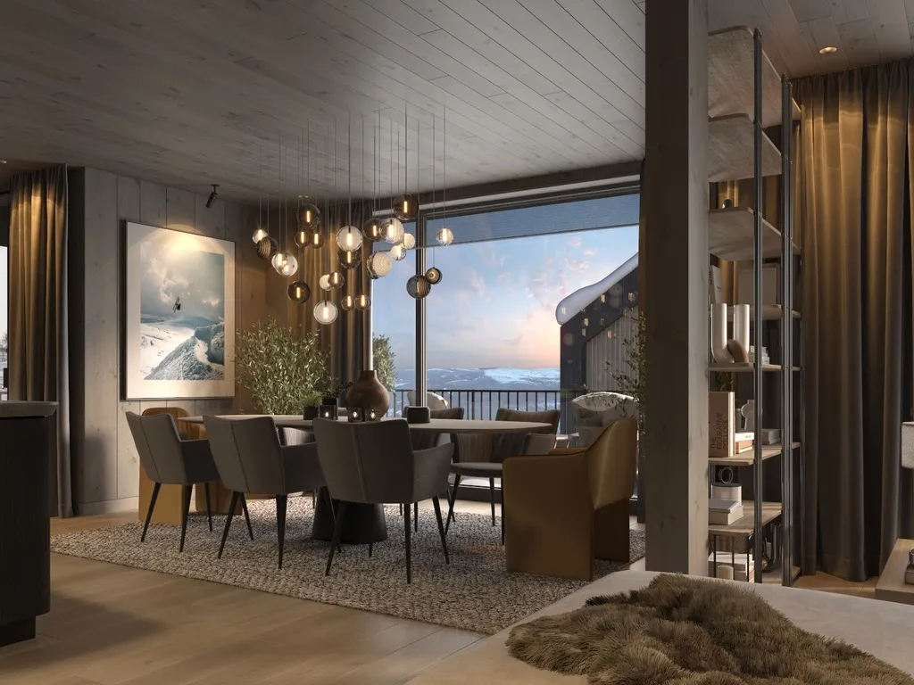
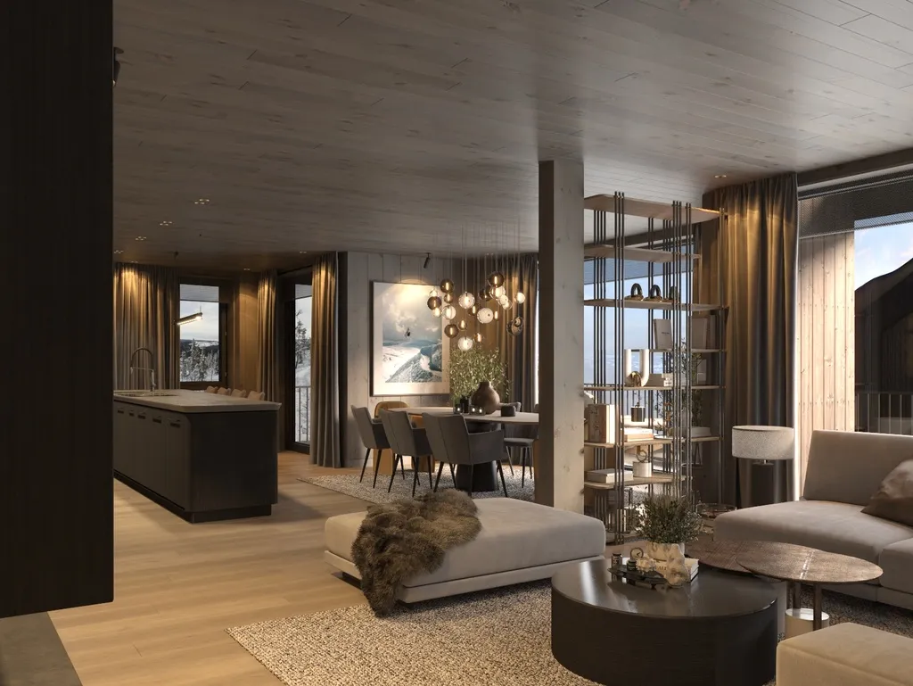
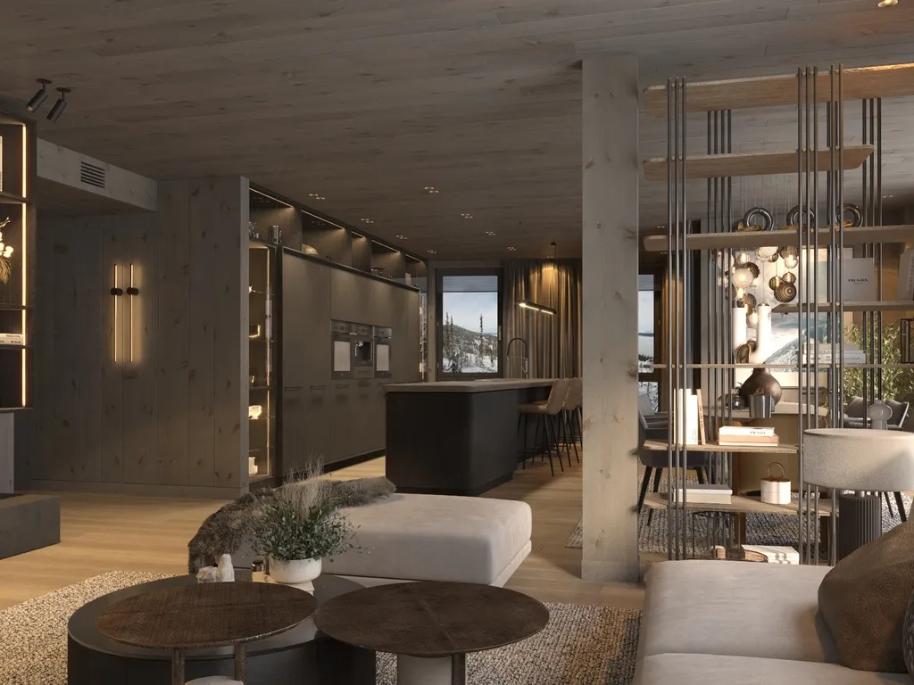
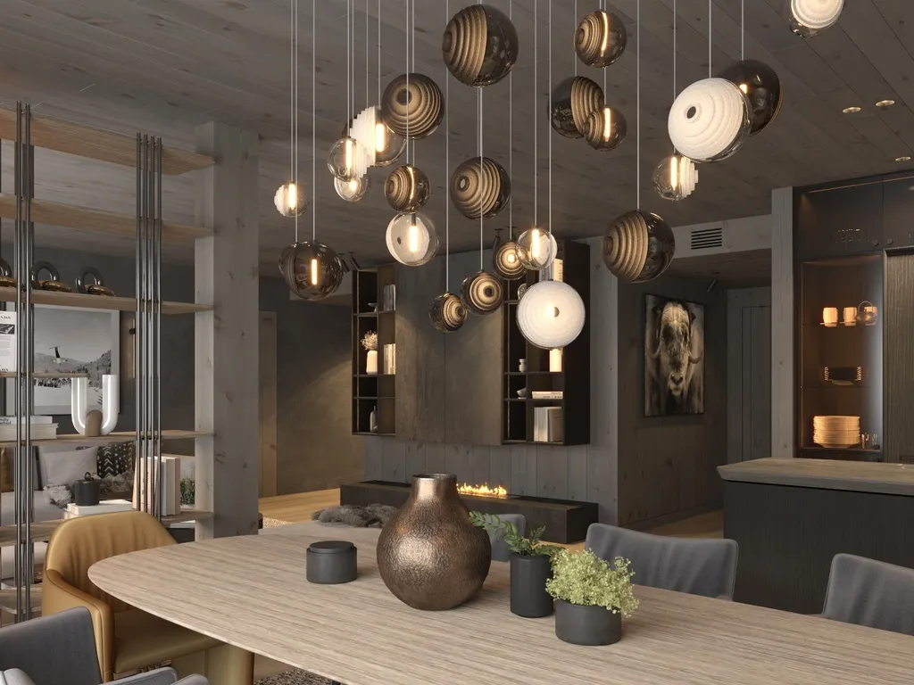
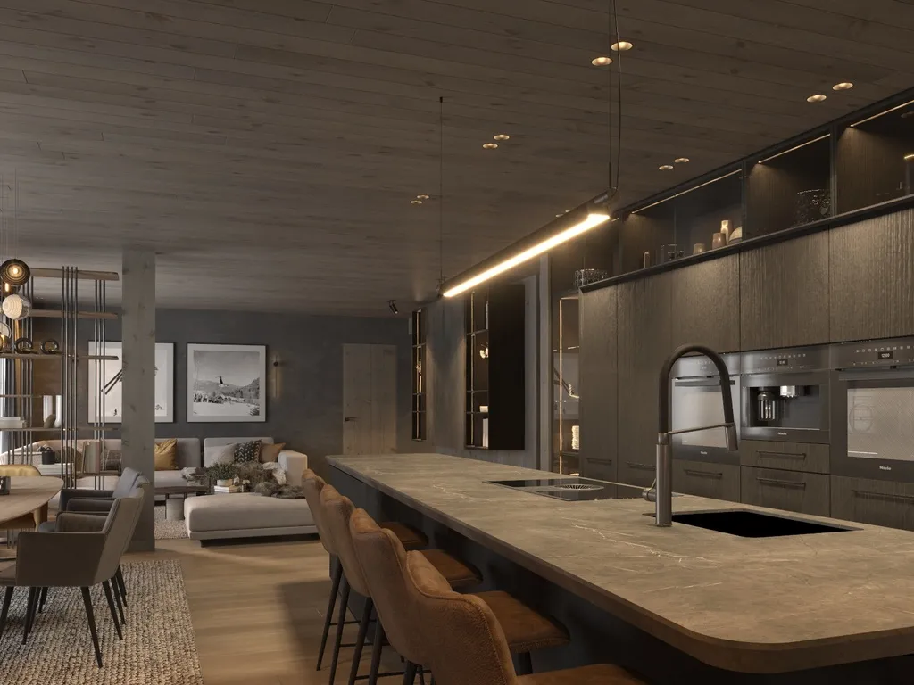
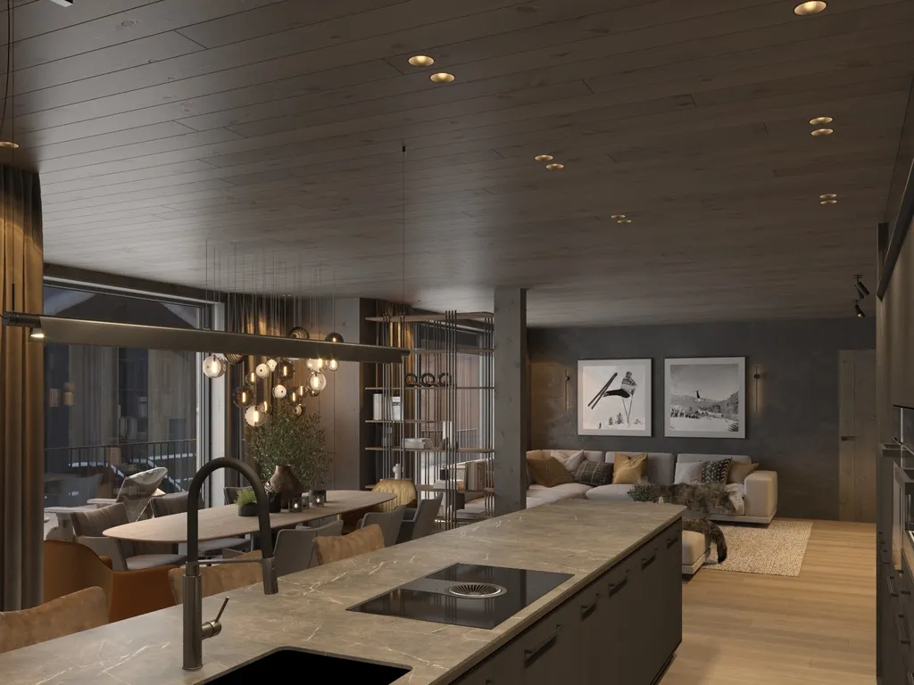
The open-plan kitchen, dining and living space forms the home’s social centre. A bioethanol fireplace adds atmosphere, and the dining area has room for a table seating up to ten people. Two bedrooms sit in the main accommodation, including the principal bedroom with its ensuite. It is an inviting place to gather after skiing, enjoy dinner and plan another day in the mountains.
A children’s zone with its own space
A dedicated children’s zone has a separate entrance, hallway wardrobe, bedroom, private lounge and bathroom. Younger family members can enjoy games, films and quieter time while remaining within the same apartment. The bedroom is shown with a bunk-bed arrangement, complementing the two bedrooms in the main accommodation. This separation adds flexibility for family holidays, giving children their own activities while adults use the principal living area.
An approximately 78 m² terrace
The generous terrace extends the home into its mountain setting, with room for outdoor dining, relaxation and views towards the valley and slopes. During winter it provides an outdoor connection between ski outings; in warmer months it offers somewhere to sit after a walk or enjoy an unhurried meal. At approximately 78 m², it is one of B13–14’s defining features and adds a substantial outdoor dimension to the apartment.
A tailor-made kitchen by LHM Interior
The bespoke kitchen combines grey oak veneer cabinets, contemporary black handles and a natural-grey Dekton worktop. An under-mounted sink, quality fittings and integrated lighting give the space a clean, coordinated finish. Integrated Miele appliances and a Temptech wine cooler serve both a quick breakfast before skiing and a leisurely dinner with guests. Within the open-plan accommodation, preparing a meal remains part of the conversation, with practical storage and carefully made joinery supporting longer stays.
Three bathrooms and your own sauna
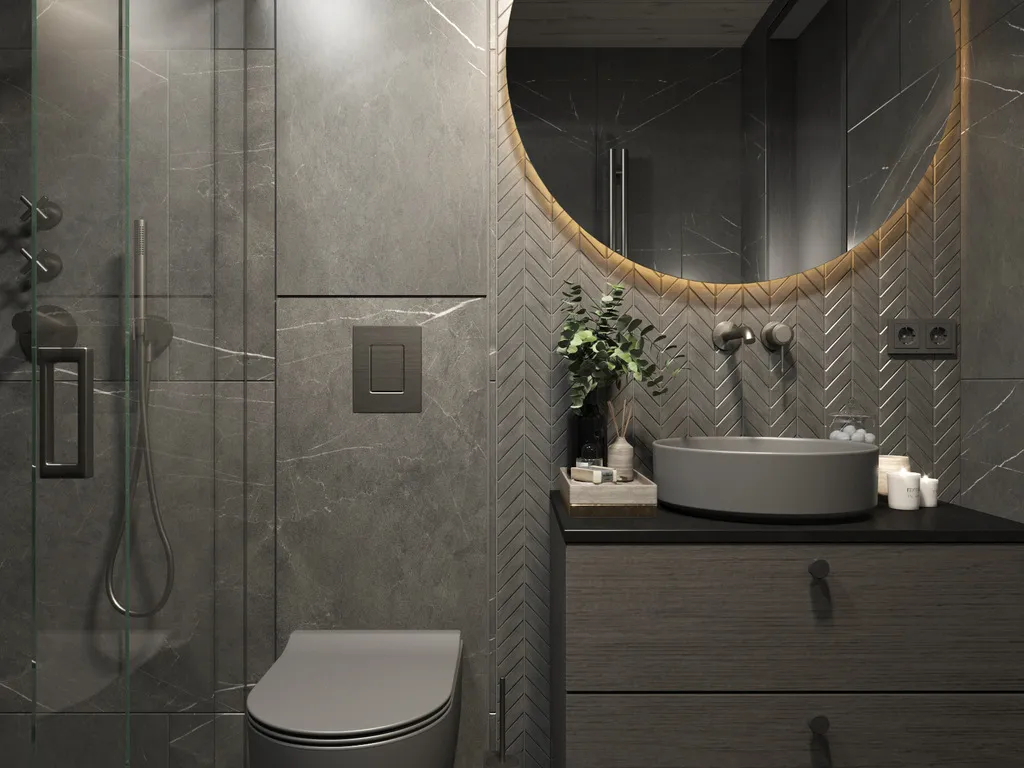
Three bathrooms serve the home: the principal bedroom’s ensuite, the bathroom in the children’s zone, and a further bathroom with a built-in sauna. Warm up and unwind after a day on the slopes in your own space. Large-format tiles, grey oak veneer cabinetry, black Dekton counters and ceramic basins create a coordinated palette, with rainfall and handheld showers and wall-hung toilets completing the finish. Provision for a washing machine and tumble dryer supports longer stays.
Geothermal warmth and considered materials
Water-borne underfloor heating supplied by a geothermal system provides warmth throughout the apartment. Natural oak parquet brings a welcoming finish to the principal rooms, alongside selected lighting and carefully coordinated materials. Return from a day in the snow to comfortable living spaces and warmth underfoot. The specification supports visits across the seasons, from winter holidays to summer adventures and quieter autumn weekends.
Covered parking, charging and private storage
An allocated underground parking space with electric-car charging makes arrivals more straightforward, particularly in winter. A private garage store keeps luggage, sports equipment and other belongings organised without occupying the apartment’s living space. These practical details make a difference whether you are visiting for a short break or bringing everything needed for a longer mountain stay.
Ski preparation without cluttering the apartment
The shared ski-preparation room provides a preparation table for equipment care. Two lockable lockers offer storage for up to eight pairs of skis, with dryers for eight pairs of boots. Keeping equipment and wet footwear separate helps the living spaces stay comfortable and uncluttered. Prepare your skis and head onto the slopes from the development, with ski-in, ski-out access removing the need for a drive to the lifts. Confirm the precise connection and its suitability for your group when arranging a viewing.
Alpine skiing, family terrain and cross-country days
The supplied resort information describes 34 kilometres of alpine slopes and an 854-metre vertical difference, with wide pistes, groomed terrain and options for different abilities. The east side is known for its World Cup downhill runs, while the west side combines varied slopes, a children’s area and access to cross-country trails. Varden offers gentler blue runs and forest skiing. Beyond the lifts, routes lead towards Skeikampen and Gålå, with shorter outings towards Skardbua and Fagerhøi. Check current trail maps and operating information when planning a visit.
Walking, fishing and the warmer months
Mountain life continues after the snow melts. Walking trails cross high ground and quiet forests, with outlooks towards Rondane and Huldreheimen, while nearby lakes provide opportunities for fishing subject to local permissions. The approximately 90-kilometre Peer Gynt path offers a longer route through the region, with shorter walks for gentler days. Use Apartment B13–14 as a base for summer outings, autumn weekends or time exploring the valley. Afterwards, the terrace offers somewhere to pause before an evening together indoors.
Local dining and evenings out
Kvitfjell offers choices beyond the apartment kitchen. Tyrihanstunet is known for lunch, pizza, après-ski, Raclette evenings and delivery, while Gondolen Fjellbistro on the west side serves home-cooked food in a cosy setting. Varden restaurant offers another option; Koia on the east side brings an Austrian-inspired atmosphere to a traditional log cabin beside the slopes. Fôr serves lunch and multi-course dinners. Opening times, menus and delivery arrangements can change, so confirm current services before a visit.
Getting to Kvitfjell West
Kvitfjell is approximately 45 minutes north of Lillehammer by road, with access from the E6 via Fåvang. Follow signs for Kvitfjell West and continue up Svinslåvegen towards the slopeside development. Oslo Gardermoen is the principal international airport for the journey. Travel times vary with weather and traffic, and the final approach should be checked before departure. Property Norway can help you plan a visit and request the precise entrance details so you can experience Apartment B13–14, its outlook and the ski connection in person.
Included specification and optional furnishings
The supplied specification includes kitchen and bathroom furniture, household appliances, lighting, underground parking, charging provision, ski lockers and shared preparation facilities. Additional furniture, interior styling, decorations, tableware and bedroom textiles are available separately. Photographs may show optional items, so request an itemised inclusion list and the final specification before committing. Confirm availability, purchase costs and ownership arrangements with the relevant advisers.
To understand the wider mountain market, explore where to buy ski property in Norway. Our Norway property buying guide explains the purchase process and the checks to arrange before bidding.
Request the full specification, confirm the floor plan and arrange a viewing with Property Norway, quoting NOKVIA102. You can also compare our Norwegian property collection or return to property Norway.